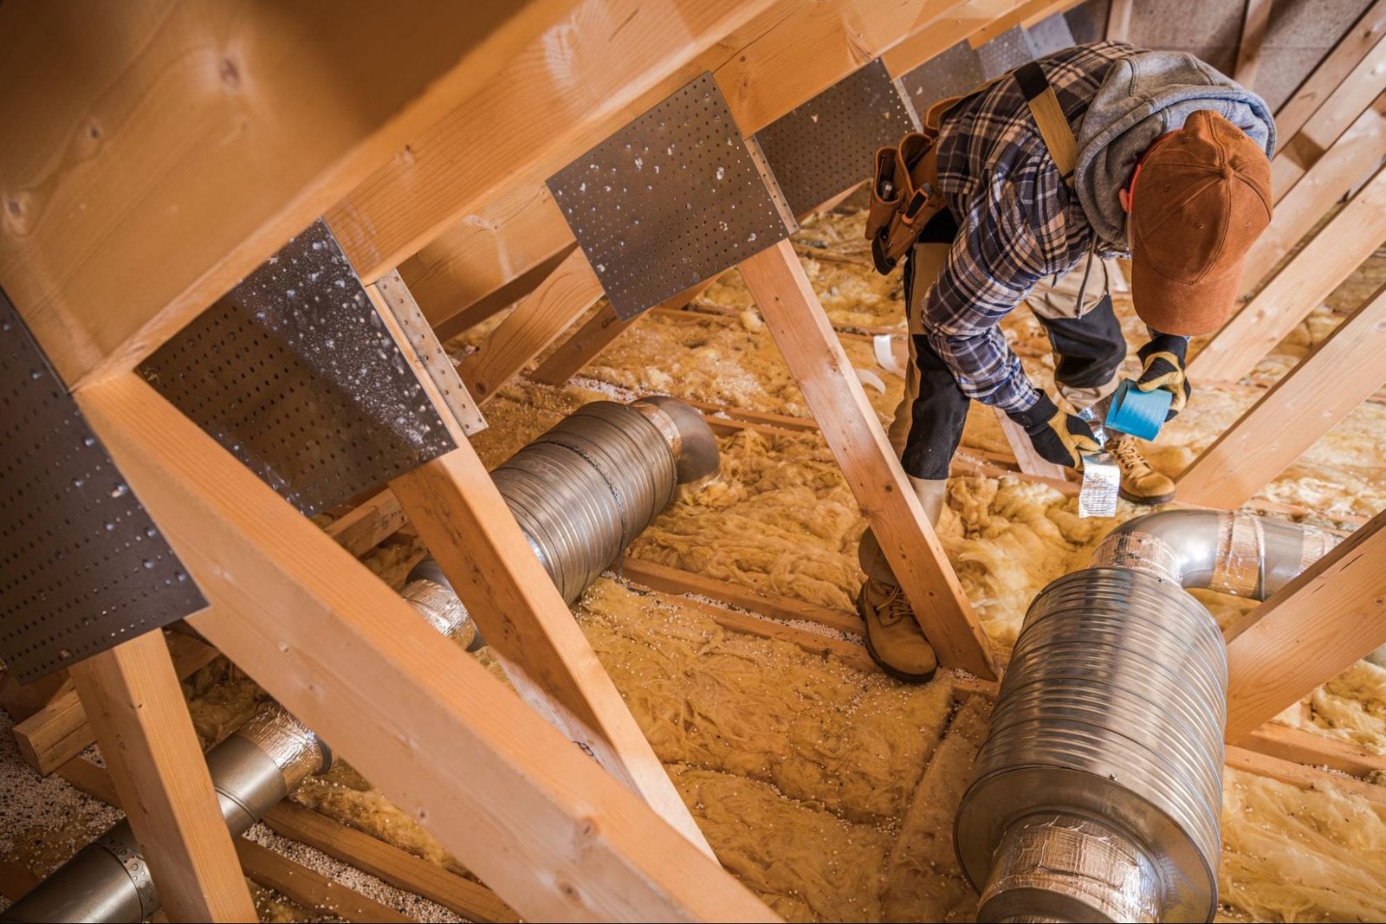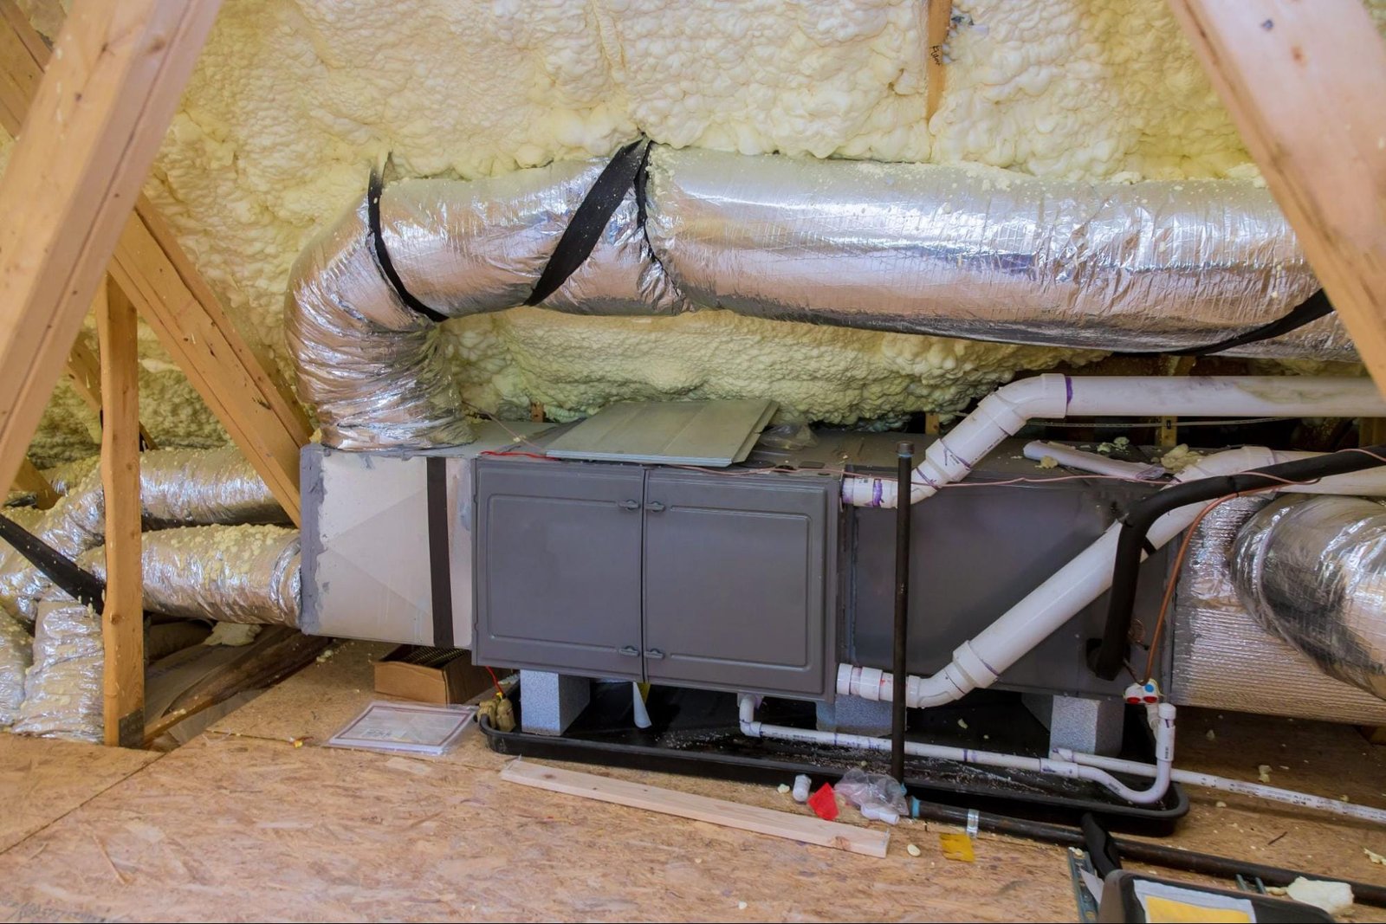
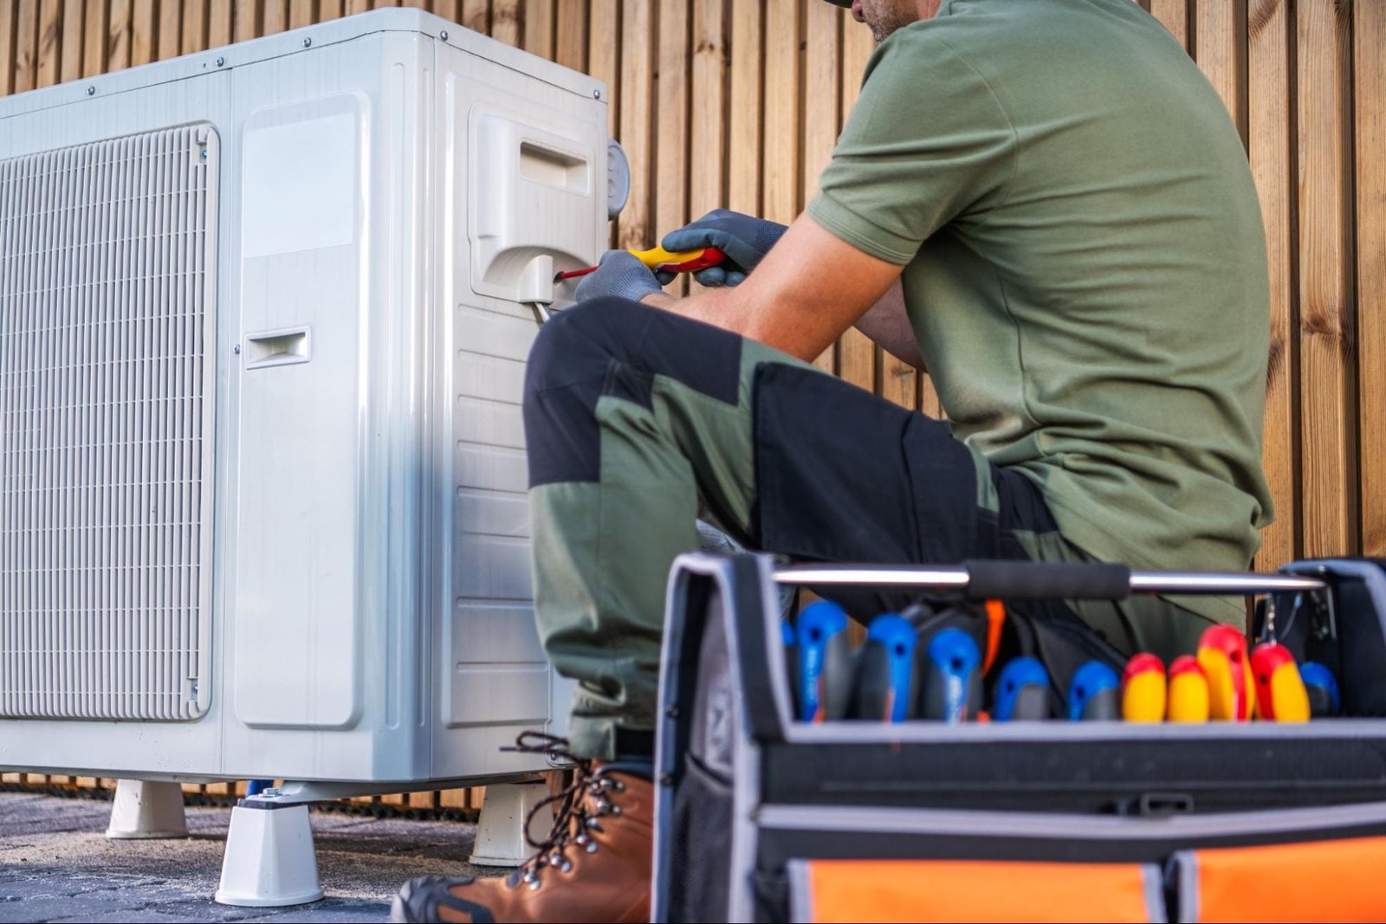
Choosing a new heating or cooling system isn’t as simple as matching equipment to your house’s square footage. A qualified HVAC contractor can use a Manual J load calculation to estimate how much heating and cooling your home actually needs based on its construction, orientation, insulation, windows, air leakage, and other factors. At S&P Heating, we believe those details matter because two houses of identical size can have noticeably different heating and cooling requirements. Getting the capacity right from the beginning can support steadier temperatures, better humidity control, and more appropriate equipment operation without automatically assuming that a larger unit will deliver better comfort.
Manual J Goes Far Beyond Square Footage
You’ve probably heard HVAC capacity described using rules such as a certain number of BTUs per square foot. Those shortcuts can provide rough estimates, but they don’t account for the characteristics that determine how quickly your particular home gains and loses heat.
A Manual J load calculation follows a standardized residential load-calculation methodology developed by Air Conditioning Contractors of America. Instead of looking at one measurement, it considers multiple sources of heat gain during cooling season and heat loss during heating season.
The result is an estimated heating load and cooling load expressed in BTUs per hour. Those numbers give the contractor a technical starting point for selecting equipment rather than relying primarily on the capacity of your existing system.
Your House Provides the Numbers
A proper calculation requires information about the actual building, which means measurements and construction details matter. The contractor typically gathers information about the conditioned floor area, ceiling heights, insulation, windows, doors, orientation, and building envelope.
Some of the major inputs can include:
- Local outdoor design temperatures
- Desired indoor design temperatures
- Wall and ceiling insulation levels
- Window dimensions and performance
- Window orientation and shading
- Exterior door characteristics
- Air leakage or infiltration assumptions
- Number and characteristics of occupants
- Heat-producing appliances and lighting
- Conditioned floor area and ceiling height
Each input affects the HVAC load calculation differently. A large west-facing window, for example, can contribute significantly more summertime heat than a similarly sized heavily shaded window facing another direction.
Michigan Weather Becomes Part of the Calculation
Sizing equipment around the coldest temperature ever recorded would produce a very different result from sizing around typical winter conditions. Manual J instead uses established outdoor design conditions for the home’s geographic location.
That distinction prevents equipment from being selected around an extremely rare weather event that might occur only occasionally. The calculation pairs those outdoor conditions with target indoor conditions to estimate how much heating or cooling capacity the house needs during demanding weather.
Local climate therefore isn’t something added after the calculation. It’s built directly into the process.
Insulation Changes How Much Equipment You Need
Heat naturally moves from warmer places toward cooler ones, which means your home’s building envelope influences HVAC demand throughout the year. Insulation slows that heat transfer through walls, ceilings, floors, and other assemblies.
Consider two 2,000-square-foot houses sitting next door to each other. One has substantial attic insulation, efficient windows, and relatively low air leakage, while the other has limited insulation and drafty older windows.
Their square footage matches, but their heating loads may not. A heating and cooling load calculation accounts for those differences rather than treating the two houses as identical simply because their floor plans occupy the same number of square feet.
Windows Can Change the Cooling Load Room by Room
Windows deserve special attention because glass behaves differently from an insulated wall. Size matters, but orientation, shading, glazing characteristics, and solar exposure matter too.
A room with several large west-facing windows can experience substantial afternoon solar heat gain. Meanwhile, another room of similar size with shaded north-facing windows may require considerably less cooling.
This room-by-room information becomes useful beyond equipment selection. It can help identify why certain rooms are harder to keep comfortable and provide information needed for later duct and airflow design.
Air Leakage Is Heat You Didn’t Invite Inside
Insulation gets plenty of attention, but air leakage can also influence heating and cooling demand. Outdoor air entering through gaps around penetrations, windows, doors, attic access points, and other parts of the building envelope creates an additional load that the HVAC equipment must handle.
During winter, cold infiltrating air needs to be heated. During hot, humid weather, incoming outdoor air adds heat and moisture that the cooling system has to manage.
Estimating infiltration gives HVAC system sizing a more complete picture of the building. A tightly constructed home and a noticeably drafty home can require different capacities even when their dimensions are nearly identical.
Why Bigger Equipment Isn’t Automatically Better
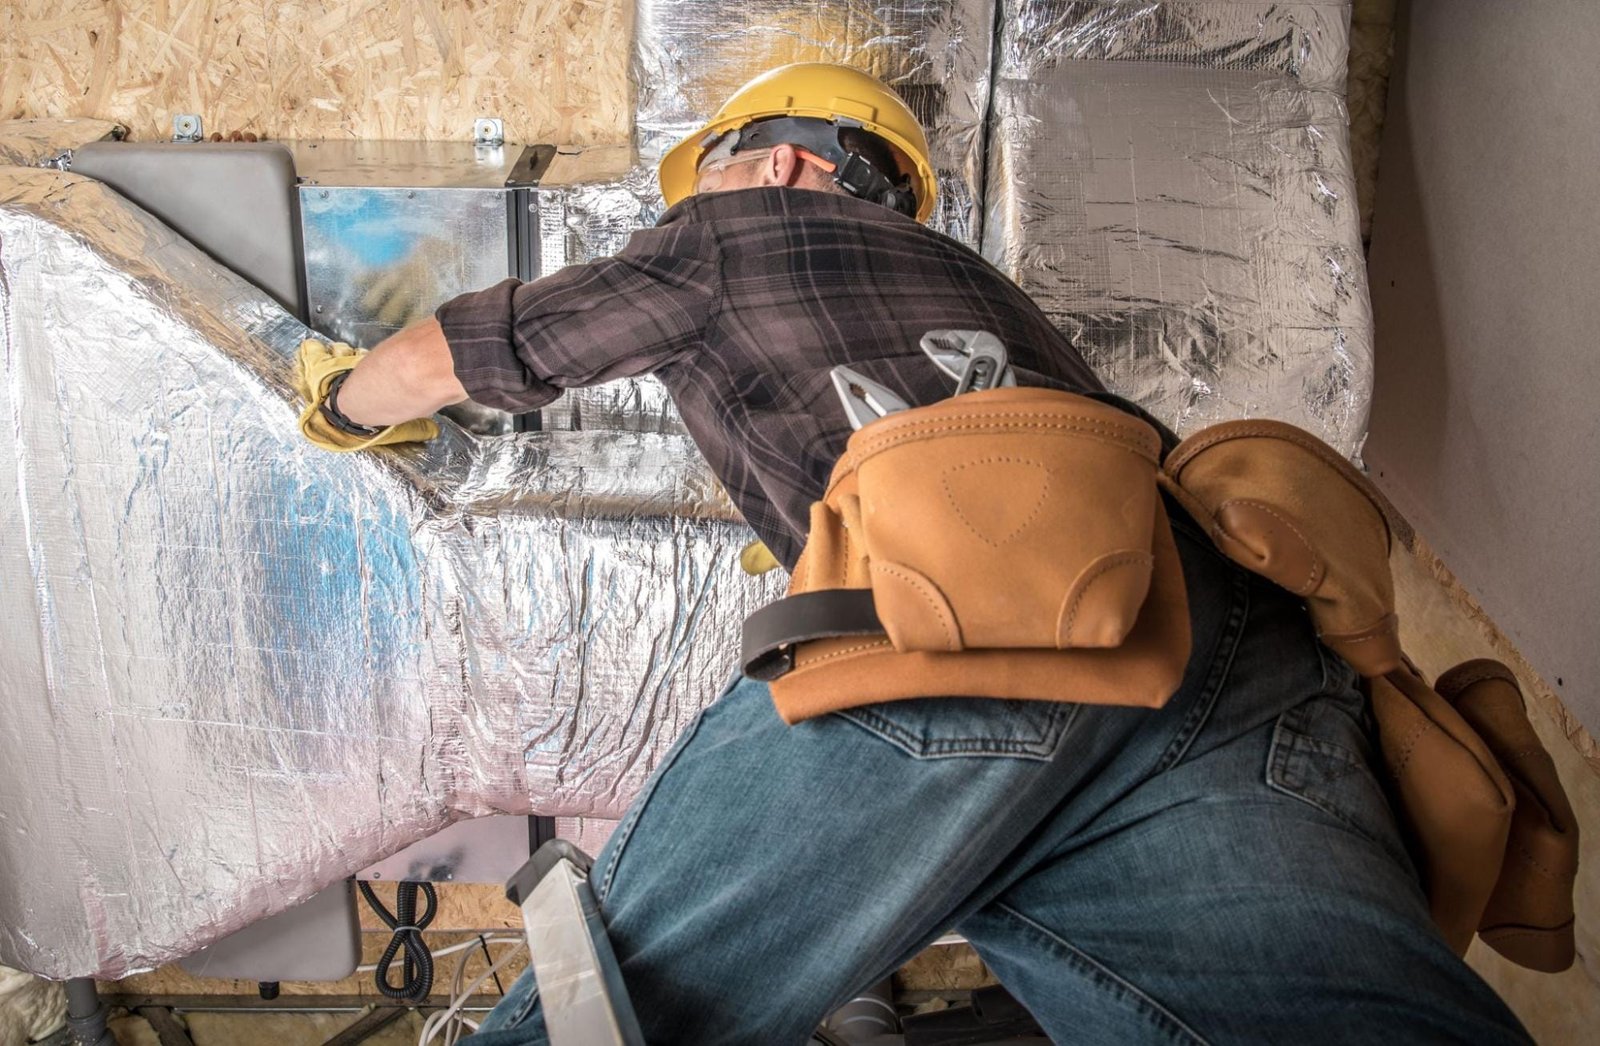
It sounds logical: if a three-ton air conditioner can cool a house, wouldn’t a four-ton system cool it even better? HVAC equipment doesn’t work quite that way.
Oversized cooling equipment may satisfy the thermostat quickly and shut down before completing longer cycles that support consistent temperature and moisture removal. Depending on the system and circumstances, frequent cycling can also increase starts and stops and contribute to uneven comfort.
Oversized heating equipment can create its own comfort concerns. Rapid temperature increases near the thermostat can end the heating call before warmth has been distributed as evenly as you’d like throughout the house.
The goal of proper HVAC sizing isn’t to choose the smallest equipment possible. It’s to select capacity appropriate for the calculated load while following equipment-selection requirements.
Undersizing Has Its Own Problems
Going too far in the opposite direction doesn’t solve anything. Equipment without sufficient capacity may struggle to maintain the desired indoor conditions during design weather.
You could experience extended operation while indoor temperatures continue drifting away from the thermostat setting. However, long runtime by itself doesn’t prove that equipment is undersized; correctly selected systems may operate for extended periods during demanding weather.
That’s why performance needs context. Capacity, weather conditions, equipment output, ductwork, airflow, and the building load all need to be considered before concluding that a system is too small.
The Load Calculation Doesn’t Select the Equipment by Itself
Manual J answers an important question: approximately how much heating and cooling does the building require under established design conditions? It doesn’t mean you simply find a piece of equipment with an identical number printed on the box.
Actual equipment selection requires additional information. Air conditioners and heat pumps can produce different capacities depending on indoor and outdoor operating conditions, and published nominal capacity doesn’t always equal performance under the conditions used for the home’s calculation.
A contractor therefore needs to connect the calculated load to real equipment performance data. That extra step is what turns the load calculation into a practical system-selection decision.
Room-by-Room Loads Matter After the Equipment Is Chosen
A whole-house number tells you the overall demand, but your rooms don’t all gain and lose heat at identical rates. Bedrooms over garages, rooms with extensive glass, corner rooms with multiple exterior walls, and interior rooms can have very different requirements.
Room-by-room calculations show how the overall load is distributed throughout the house. That information becomes particularly valuable when deciding how much conditioned air different rooms should receive.
Think of it as separating two related questions. First, how much heating and cooling does the entire house need? Second, where does that capacity need to go?
Don’t Forget What Changed Since Your Last System Was Installed
Replacing an old furnace or air conditioner with equipment of identical capacity can seem like the safest choice. However, your home’s load may have changed considerably since the existing equipment was installed.
You may have:
- Added attic or wall insulation
- Replaced older windows
- Air-sealed parts of the building
- Finished previously unconditioned rooms
- Built an addition
- Changed doors or roofing
- Modified the floor plan
These improvements can alter heating or cooling requirements. Performing a new calculation provides a chance to size the replacement around the house you have today rather than automatically copying a decision made years ago.
Make Equipment Sizing a Measured Decision

Your new HVAC system may operate for well over a decade, so capacity shouldn’t come down to a quick square-footage estimate. A detailed load calculation provides objective information about how the building responds to outdoor temperatures, solar exposure, insulation, air leakage, and internal heat sources.
At S&P Heating, we can evaluate your home’s heating and cooling requirements when you’re considering new equipment. Looking at the building alongside the equipment gives you a clearer basis for comparing system options and understanding why a particular capacity may be recommended.
Talk with an HVAC contractor on our team when you’re planning an HVAC replacement or installation and want system sizing based on your home’s characteristics rather than a simple rule of thumb.
FAQ
Do I need another load calculation if a previous contractor already completed one?
Not necessarily, provided the previous calculation is available, accurate, sufficiently detailed, and still reflects the home’s current condition. If you’ve added rooms, replaced windows, improved insulation, or made substantial building-envelope changes since then, recalculating the load may provide more representative information.
Can a Manual J calculation tell me how much my new HVAC system will cost to operate?
Not by itself. Manual J estimates heating and cooling loads rather than predicting your exact utility bills. Operating costs also depend on equipment efficiency, energy prices, thermostat settings, weather, maintenance, household habits, and how effectively the installed system delivers conditioned air.
Does a new home automatically need smaller HVAC equipment than an older home?
No. Modern construction can reduce heating and cooling loads through improved insulation, windows, and air sealing, but equipment capacity should still be based on the individual building. Size, orientation, glass area, construction details, climate, and other factors can significantly change the final calculation.
Sizing Is Only Half the Comfort Equation
Next, read “What an HVAC Contractor Looks for When Testing Static Pressure and Airflow” to learn how pressure measurements can reveal restrictions and other airflow problems that equipment sizing alone cannot solve.